Search
Leave a Message
Thank you for your message. I will be in touch with you shortly.
Explore Our Properties

Property Description

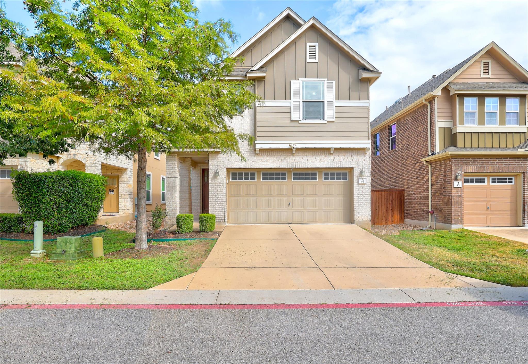
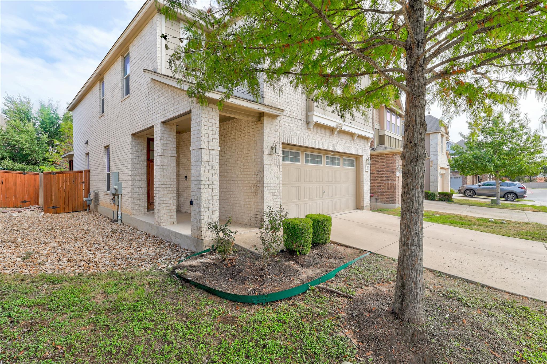
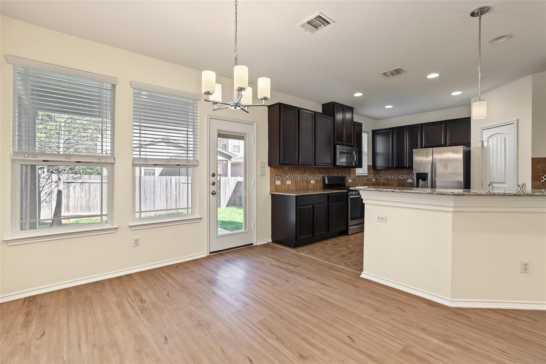
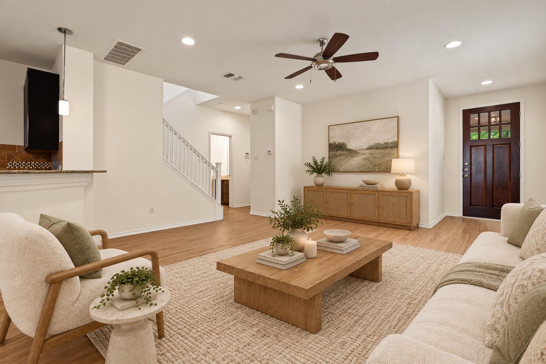
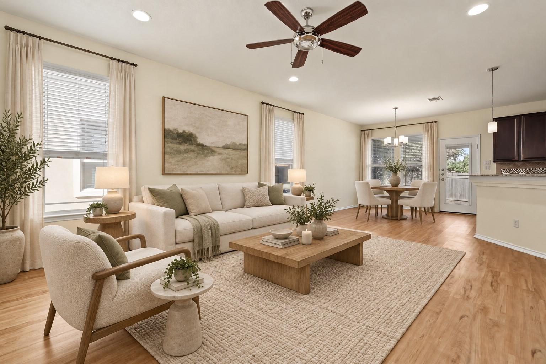
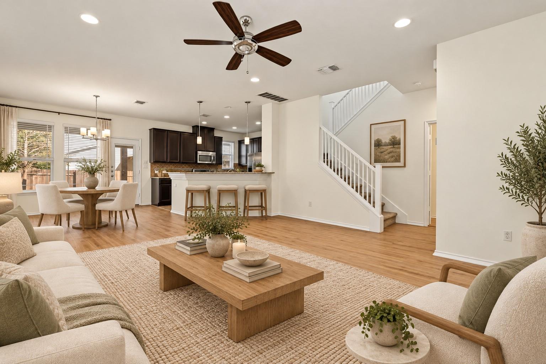
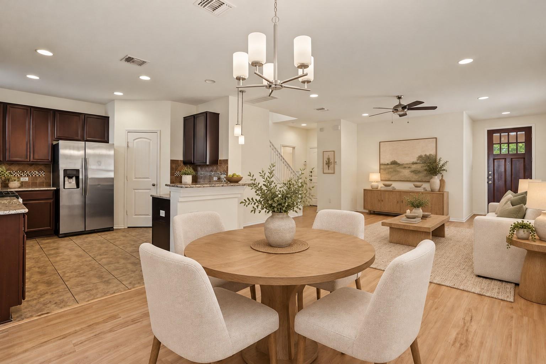
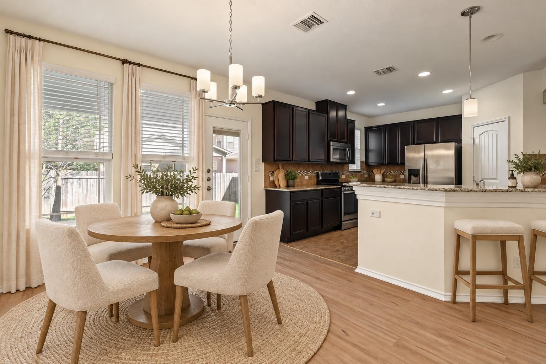
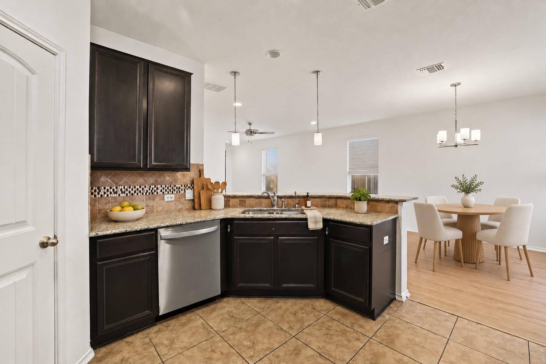
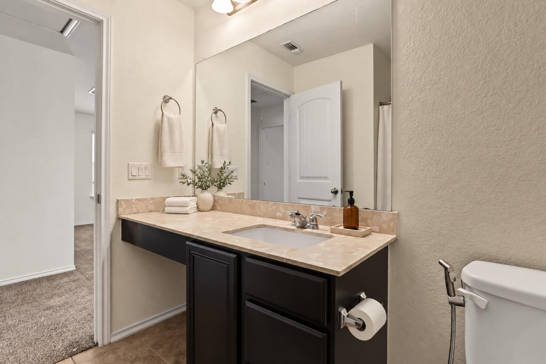
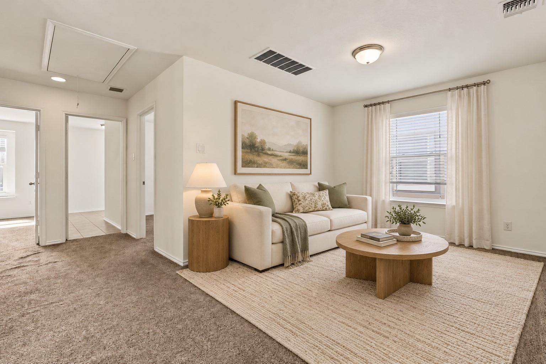
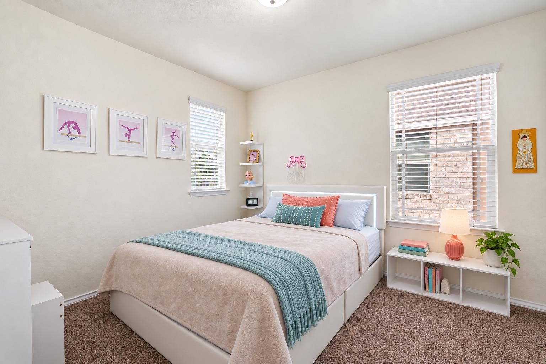
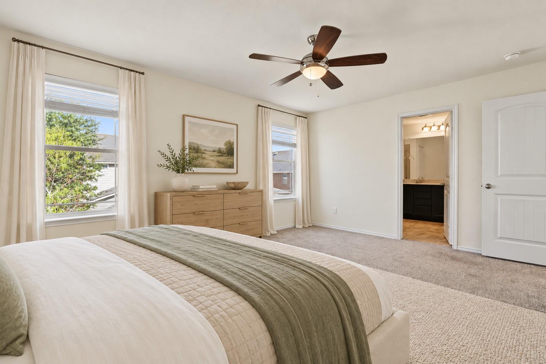
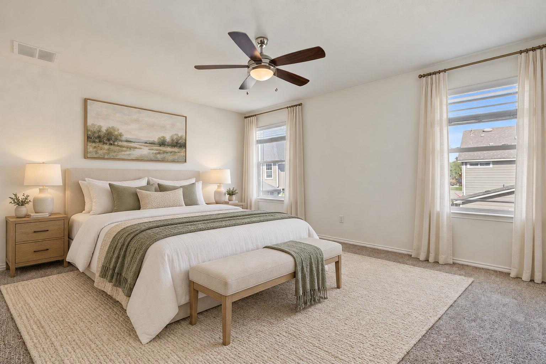
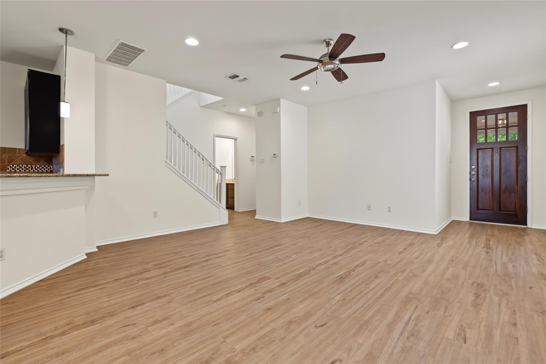
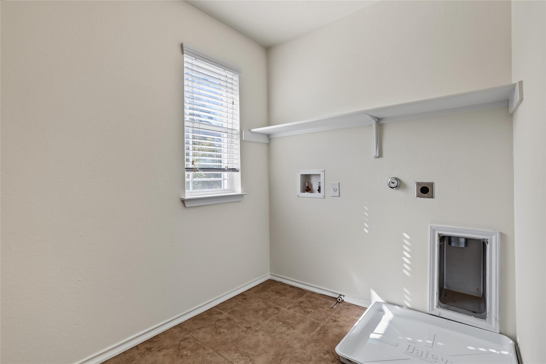
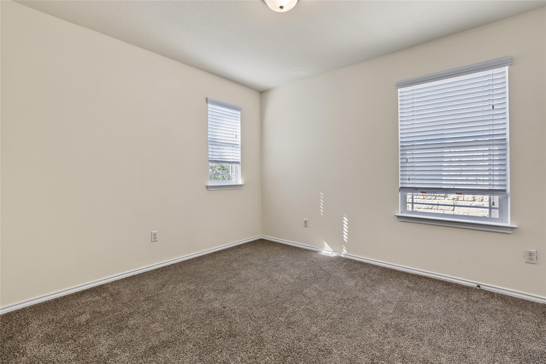
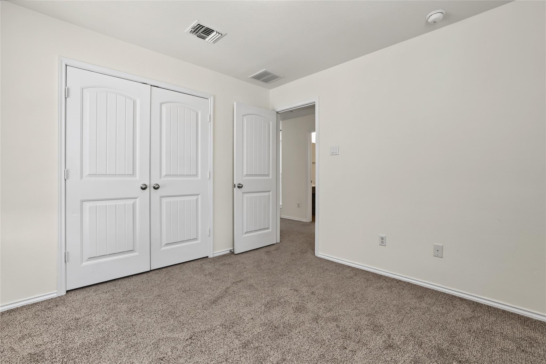
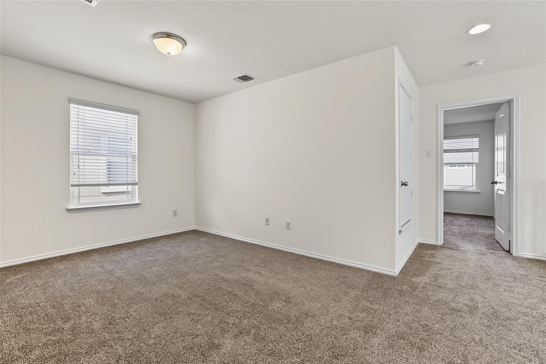
Enjoy the best of both worlds in this beautifully maintained three-bedroom, two-and-a-half-bathroom free-standing condo, offering approximately 1,870 square feet of living space in one of Cedar Park's most inviting boutique communities. Built in 2015, this home delivers all the privacy and feel of a single-family residence -- no shared walls -- without the upkeep that typically comes with it.

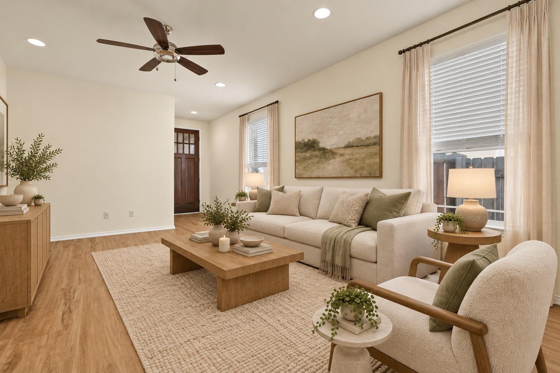
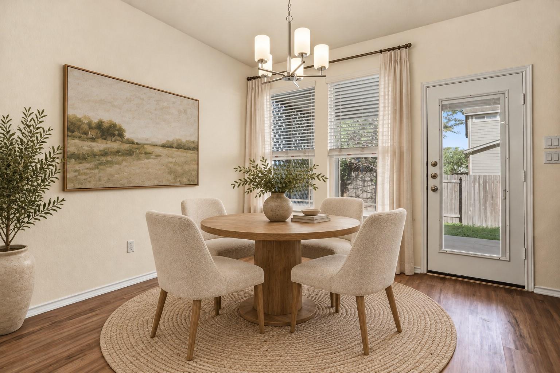
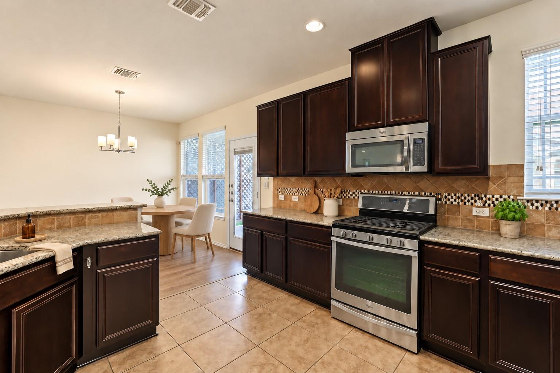
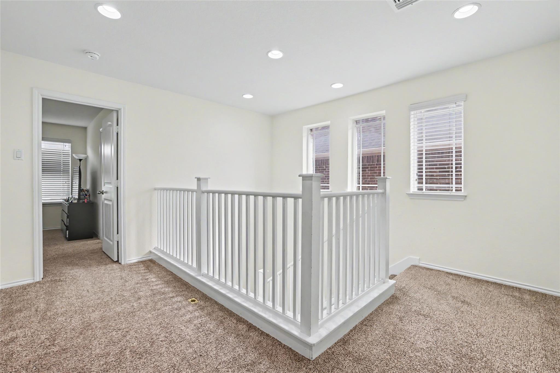
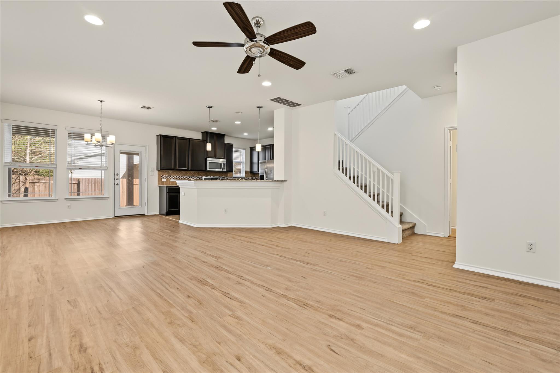
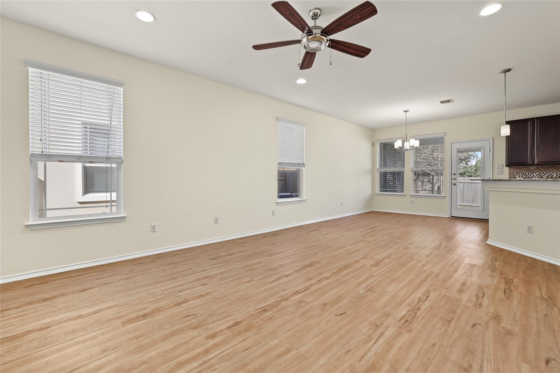
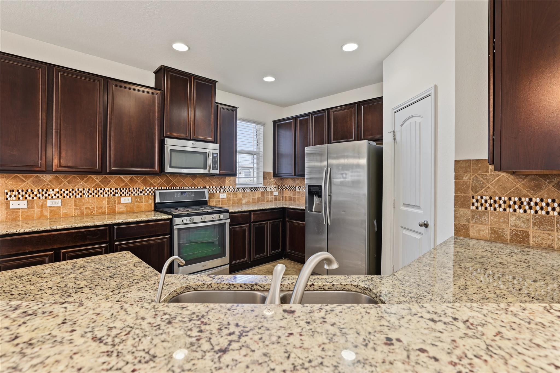
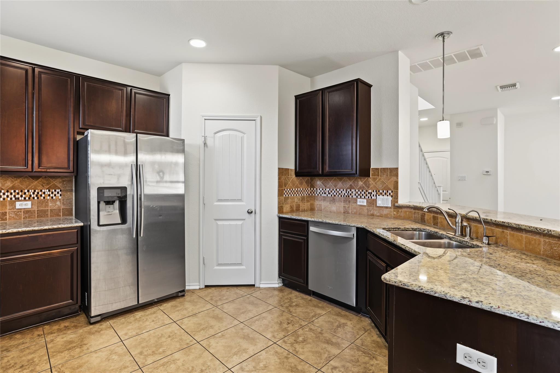
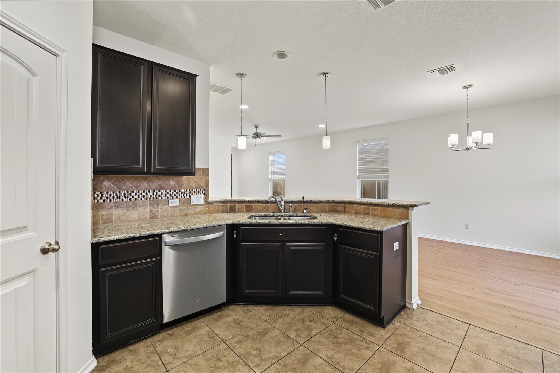
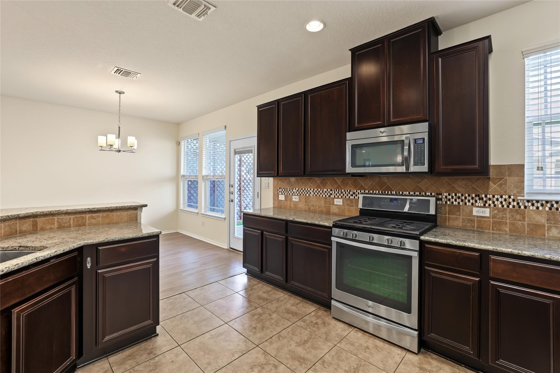
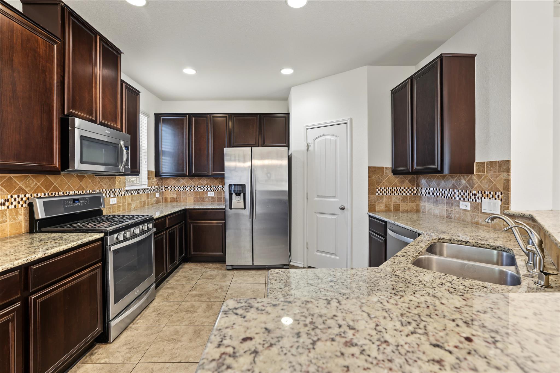
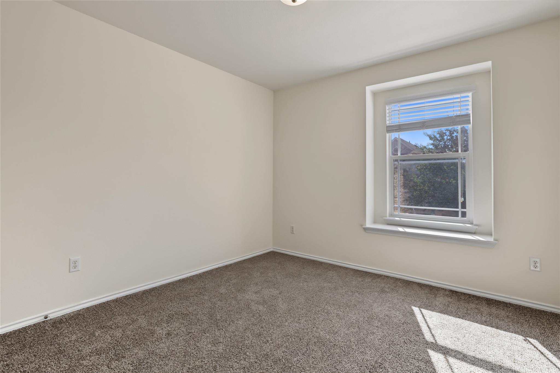
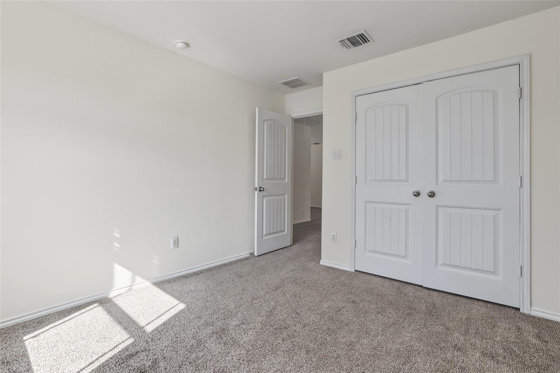
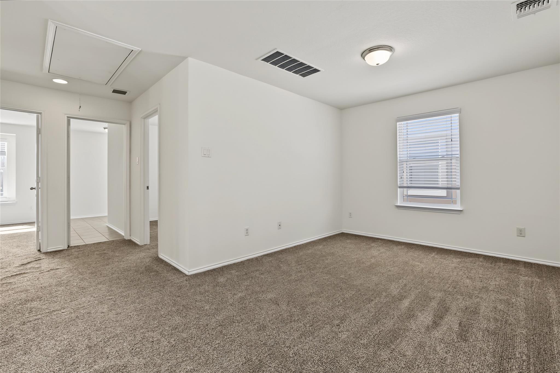
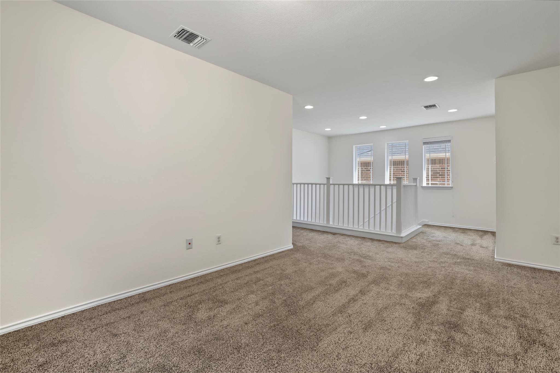
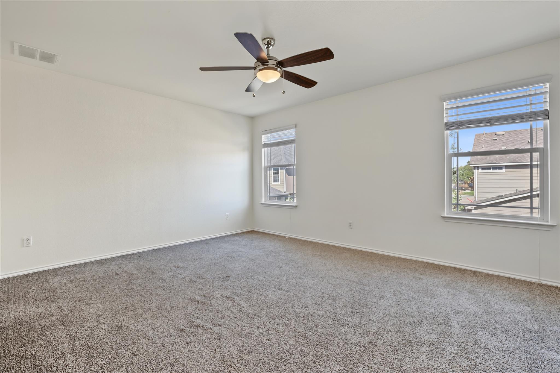
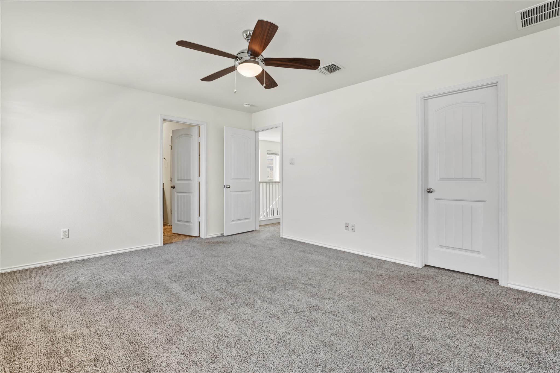
Venture inside to an open-concept kitchen and dining area, made for everyday living and easy entertaining. All three bedrooms are tucked upstairs, creating a natural separation between living and sleeping spaces, including a primary suite that offers a true retreat at the end of the day. A two-car garage adds everyday convenience and extra storage -- a rare find in a community this size.

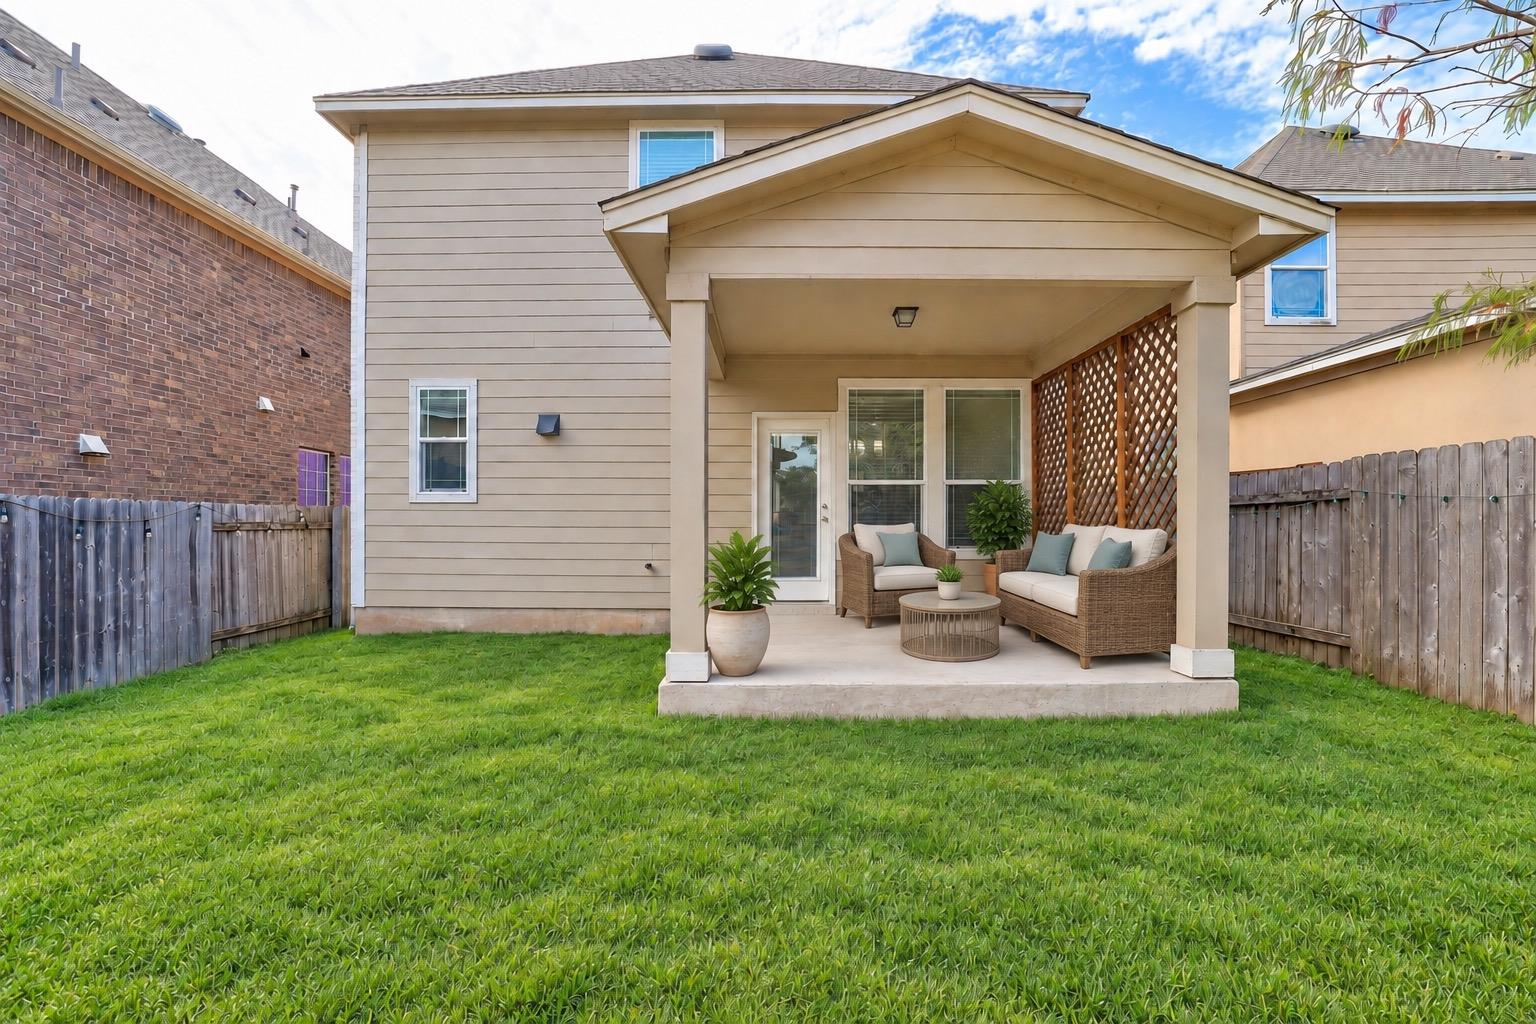
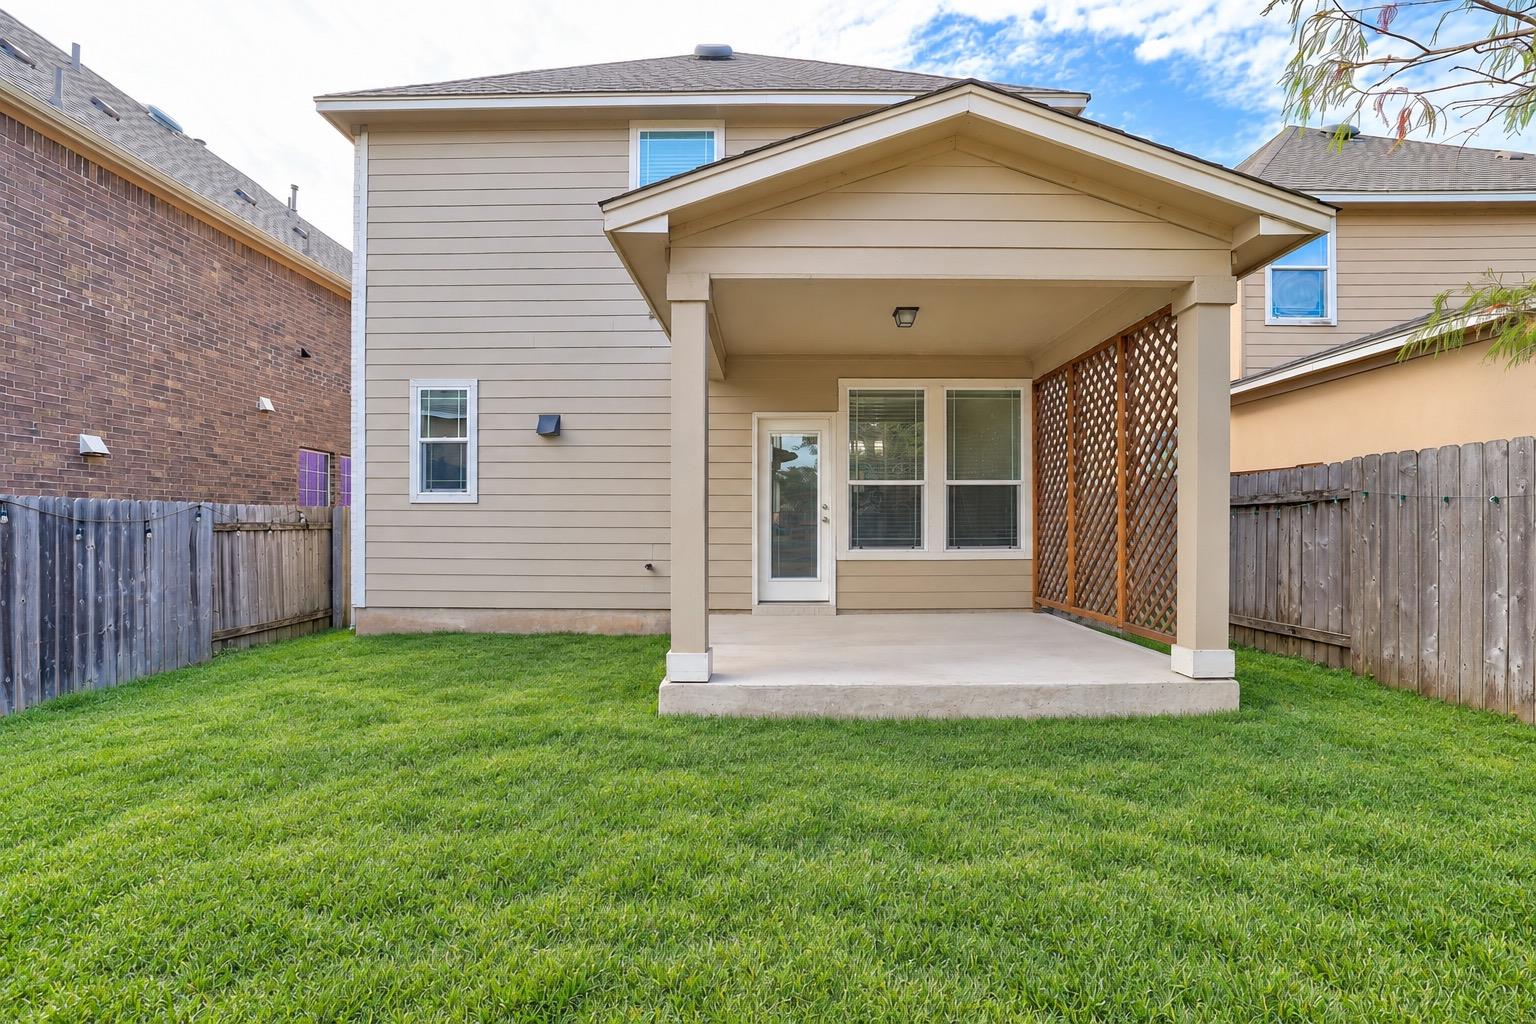
The HOA takes care of front yard maintenance and more, so you can enjoy polished curb appeal without the extra work. Your private backyard is yours to personalize -- a garden, a patio retreat, or space for pets to roam.

Zoned to the highly regarded Leander ISD, including Reed Elementary, Henry Middle School, and Vista Ridge High School.

Minutes from Lakeline Mall, the Shoppes at Lakeline Village, and Lakeline Market for shopping and groceries, with dining options ranging from Mediterranean to Brazilian steakhouse. Outdoor lovers will love nearby Buttercup Creek Natural Area, Twin Lakes Park, and the Brushy Creek Regional Trail. Commuters benefit from easy access to Highway 183 and 183A, with a quick ride to downtown Austin and under eight miles to the Apple campus.

Schedule your private showing today and discover low-maintenance living without sacrificing space or privacy.

Overview

Property Status
For Sale
MLS ID
6537165
Property Type
Condo
Year Built
2015

Features & Amenities

Water Frontage
None
View Description
None
Stories
2
Garage Spaces
2.0
Water Source
Public
Utilities
Electricity Connected, Natural Gas Connected, Sewer Connected, Water Connected
Pool
None
Roof
Composition, Shingle
Lot Features
Level, Trees-Small (Under 20 Ft)
Parking
Attached, Driveway, Garage, Garage Door Opener, Garage Faces Front
Heat Type
Central
Air Conditioning
Ceiling Fan(s), Central Air
Fireplace
None
Appliances
Dishwasher, Disposal, Gas Range, Microwave, Oven, Free-Standing Range, Refrigerator, Gas Water Heater
Other Interior Features
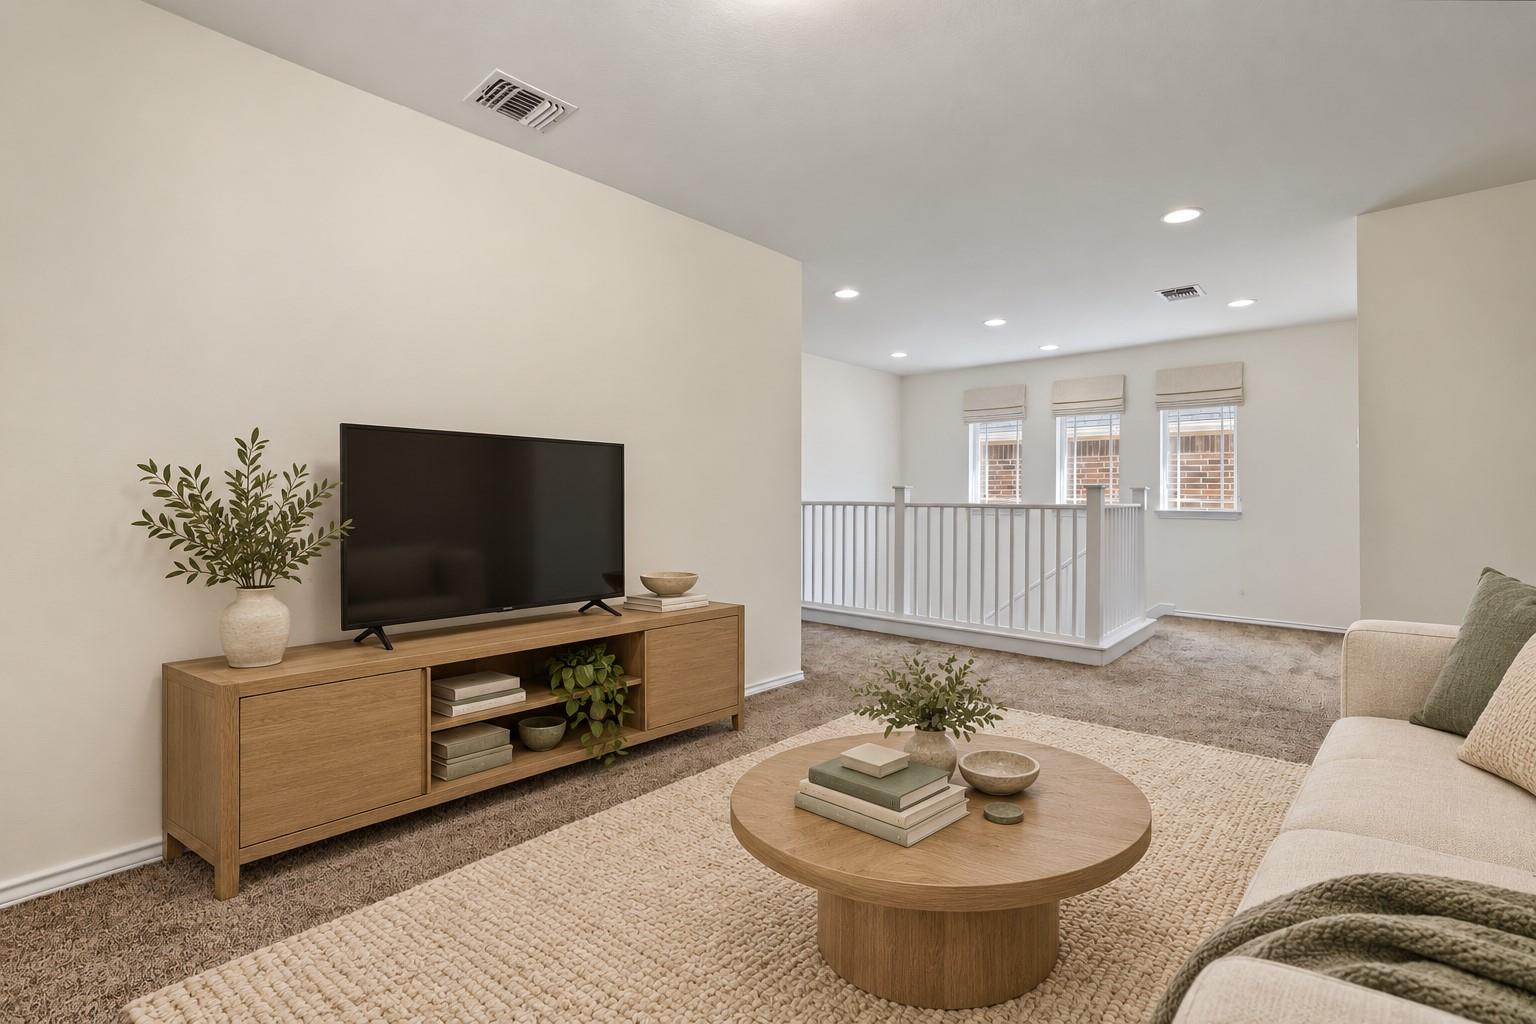
Breakfast Bar, High Ceilings, Granite Counters, Double Vanity, Interior Steps, Multiple Living Areas, Walk-In Closet(s)
Sewer
Public Sewer
Substructure
Slab
Disability Features
None
Other Exterior Features
Private Yard
Elementary School
Ada Mae Faubion
Middle School
Artie L Henry
High School
Vista Ridge
School District
Leander ISD
Sales Price
$379,900
Real Estate Tax
$8,667/yr
HOA
$145/mo

Downloads

404 Buttercup Creek BLVD # 46

Schedule a Tour

I would love to help you see this beautiful home! As a full-service professional, I can help you tour. Please submit an offer, and answer questions about the buying process.

Thank you

for your interest in 404 Buttercup Creek BLVD # 46, Cedar Park, TX 78613

404 Buttercup Creek BLVD # 46
Navigate

404 Buttercup Creek BLVD # 46
explore in 3d

Mortgage Calculator

Estimate your monthly mortgage payment, including the principal and interest, property taxes, and HOA. Adjust the values to generate a more accurate rate.
$0,000 Your Payment 20 15 65
$0,000 Your Payment

I'm Interested In

404 Buttercup Creek BLVD # 46

or
  • CallRoxanne Escobedo

    License #0456179

    (512) 825-4377
  • Browse My

    Current Listings

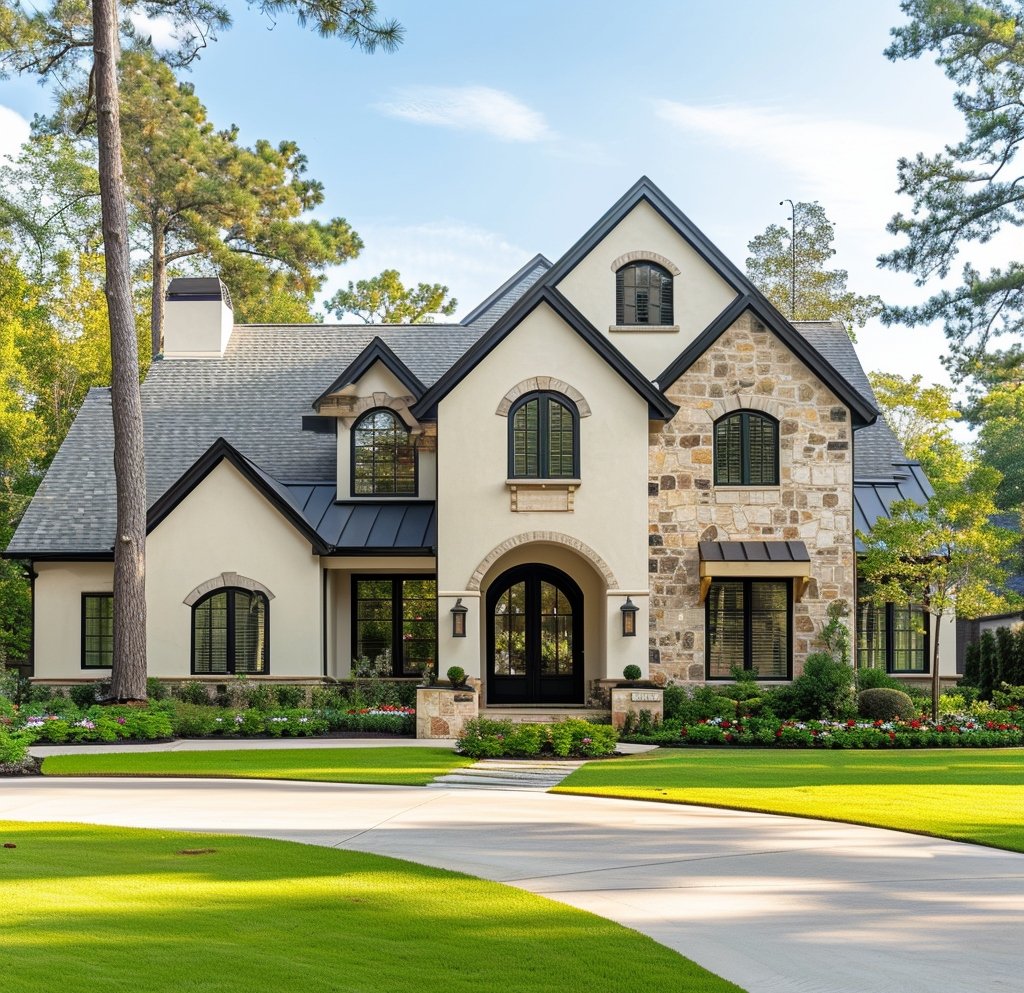
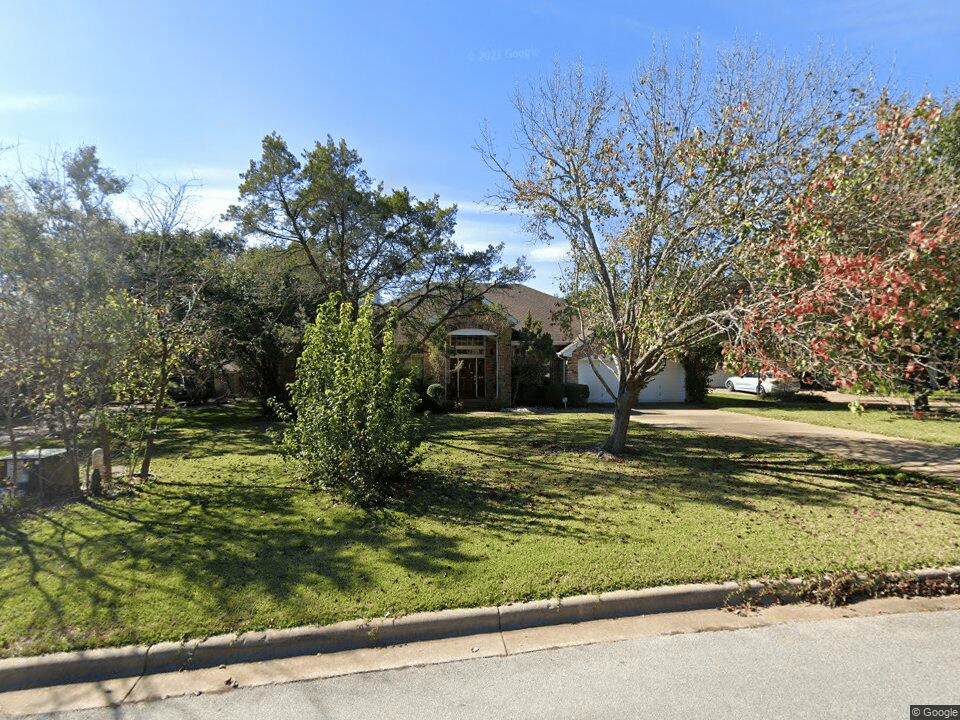
    • Brick house behind a broad lawn, framed by mature trees, with a driveway and garage. Sold

      Price Upon Request

      10052 Circleview Drive, Austin, TX 78733

      • 3 Baths
      • 3,360 Sq.Ft.
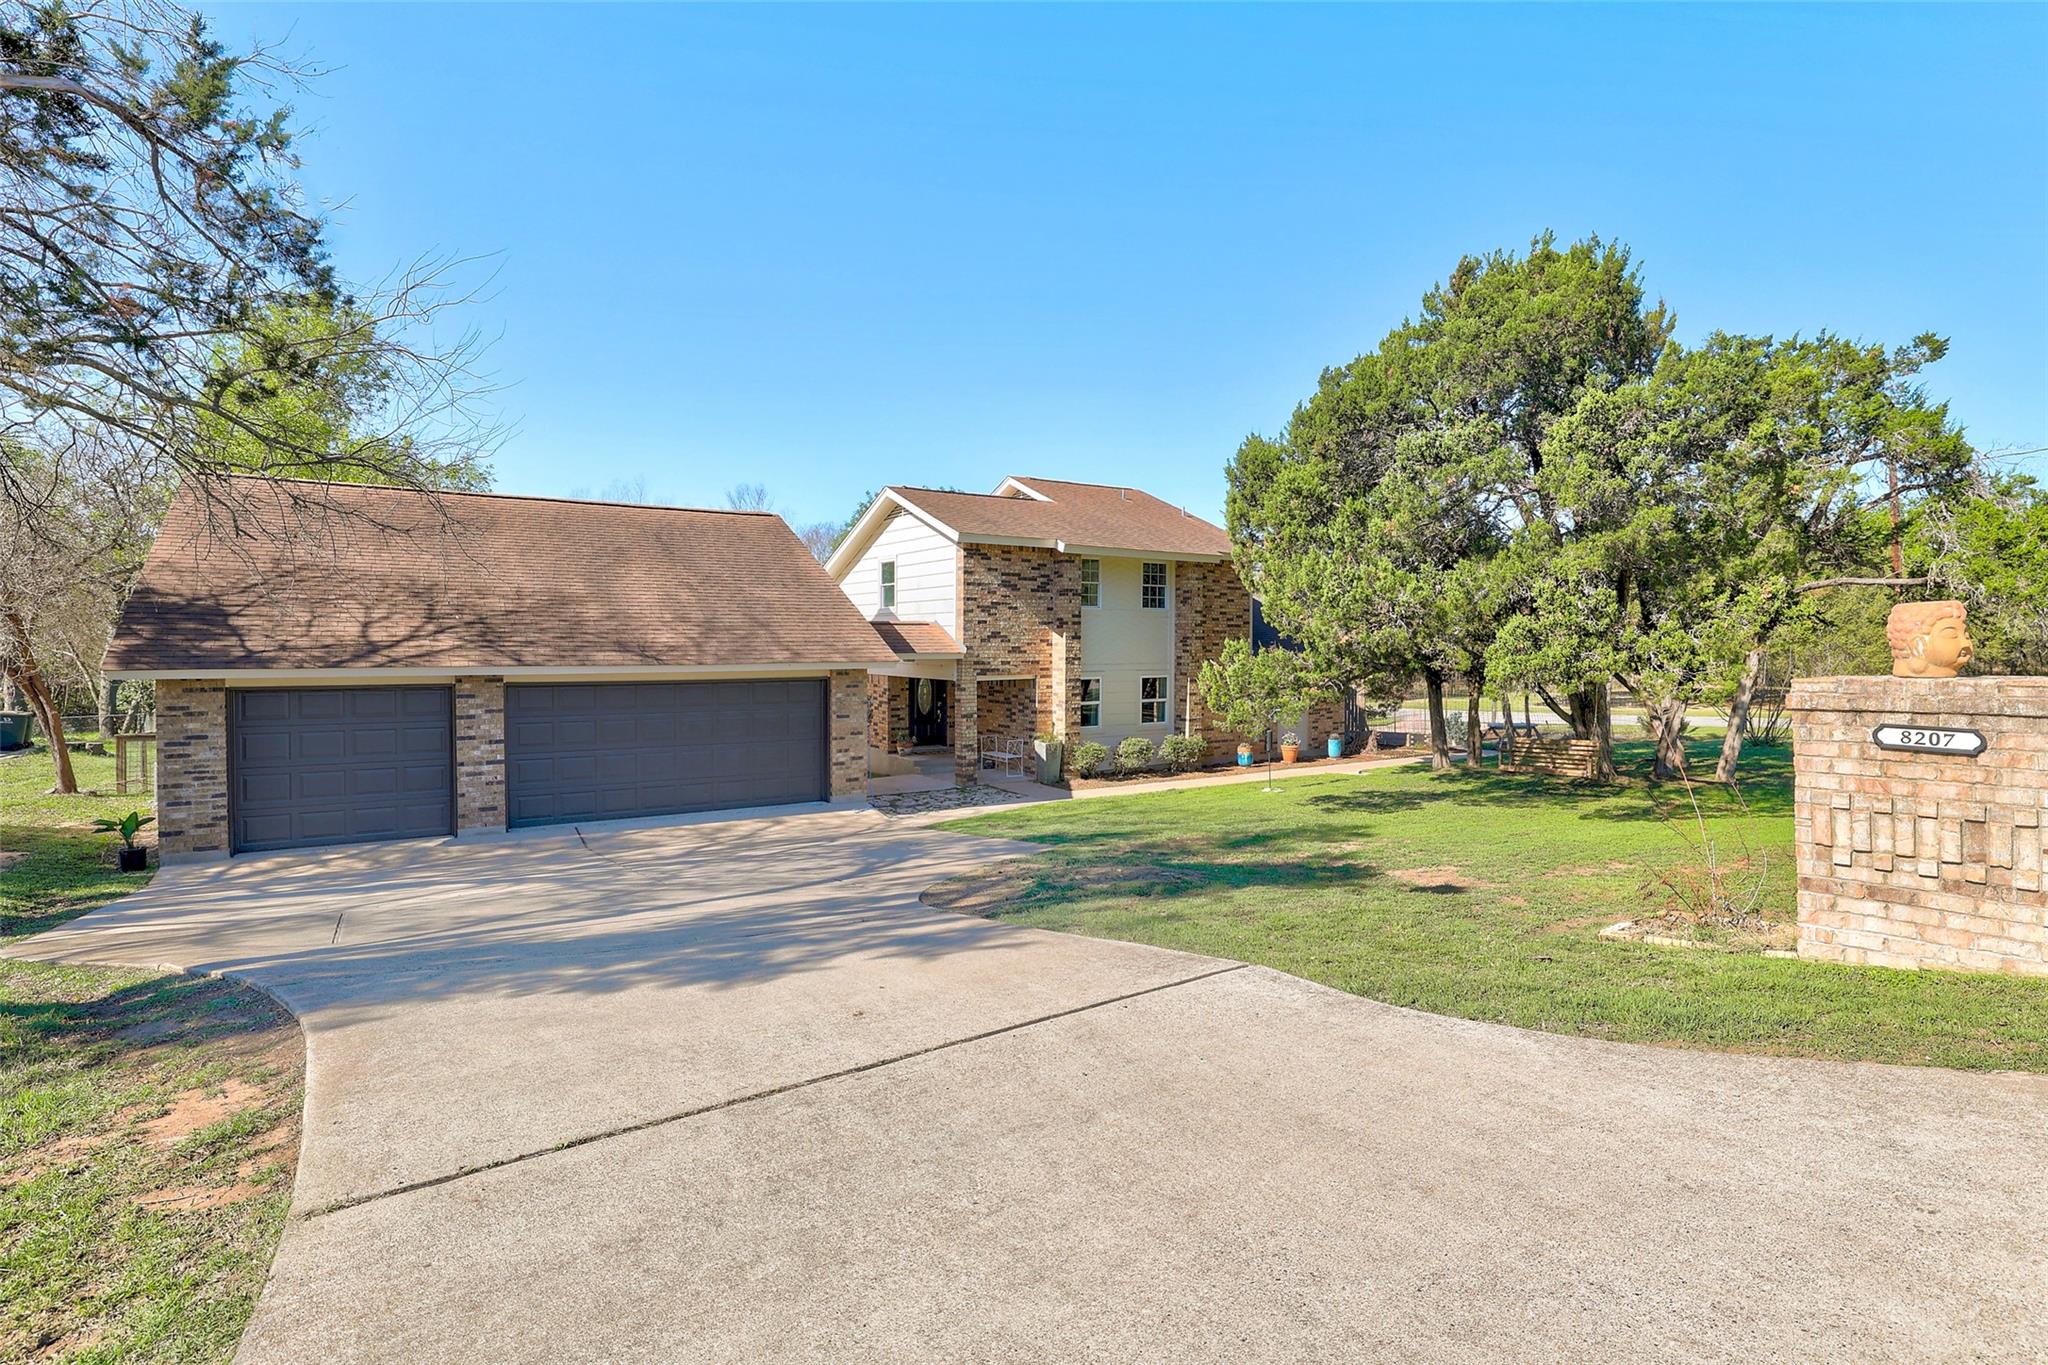
    • Two-story brick-and-siding home with a double garage, broad driveway, and mature trees. Sold

      Price Upon Request

      8207 Espanola TRL, Austin, TX 78737

      • 5 Beds
      • 4 Baths
      • 3,067 Sq.Ft.
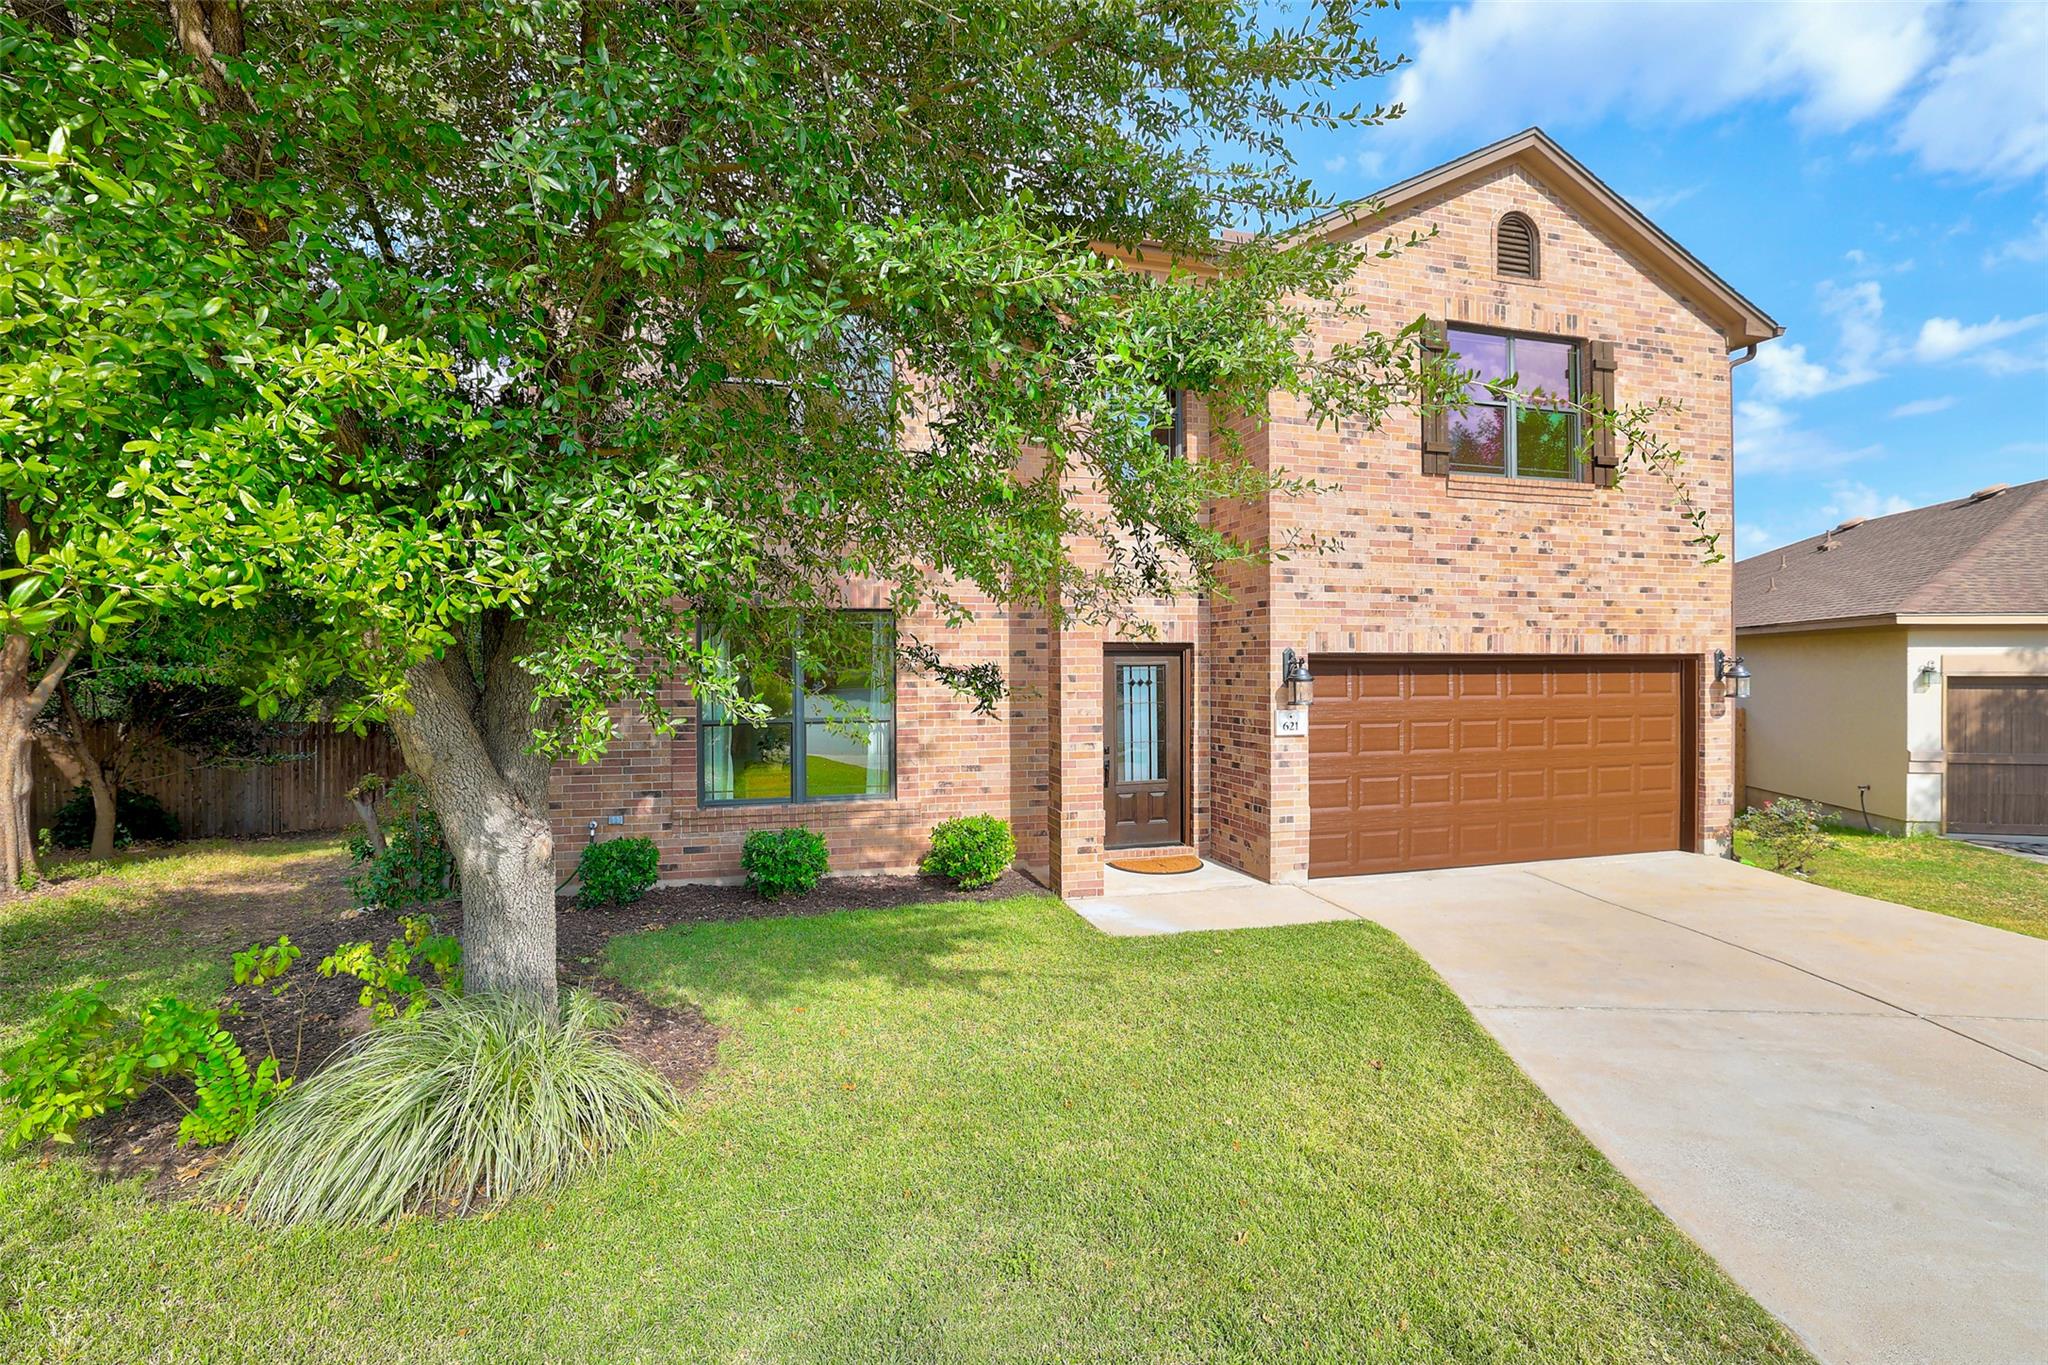
    • Two-story brick house with a brown garage door, shaded by a large tree beside the front lawn. Sold

      Price Upon Request

      621 Clover Flat RD, Cedar Park, TX 78613

      • 4 Beds
      • 3 Baths
      • 3,310 Sq.Ft.
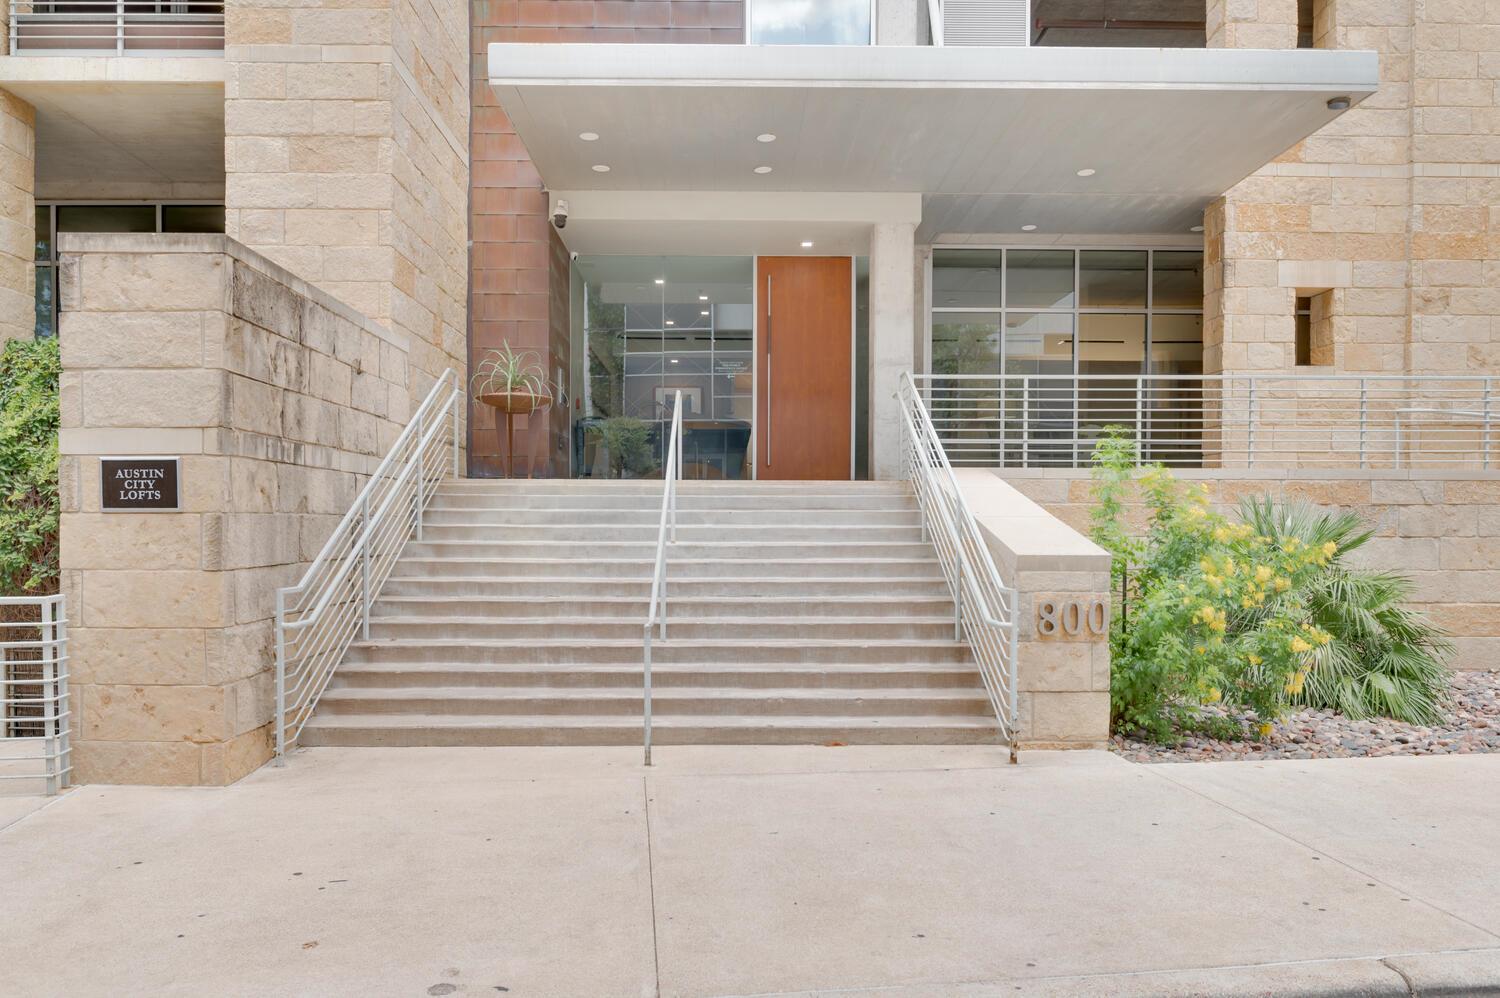
    • Austin City Lofts entrance with a broad stone staircase and covered glass entry. Sold

      Price Upon Request

      800 W. 5th ST # 809, Austin, TX 78703

      • 1 Bed
      • 1 Bath
      • 1,269 Sq.Ft.
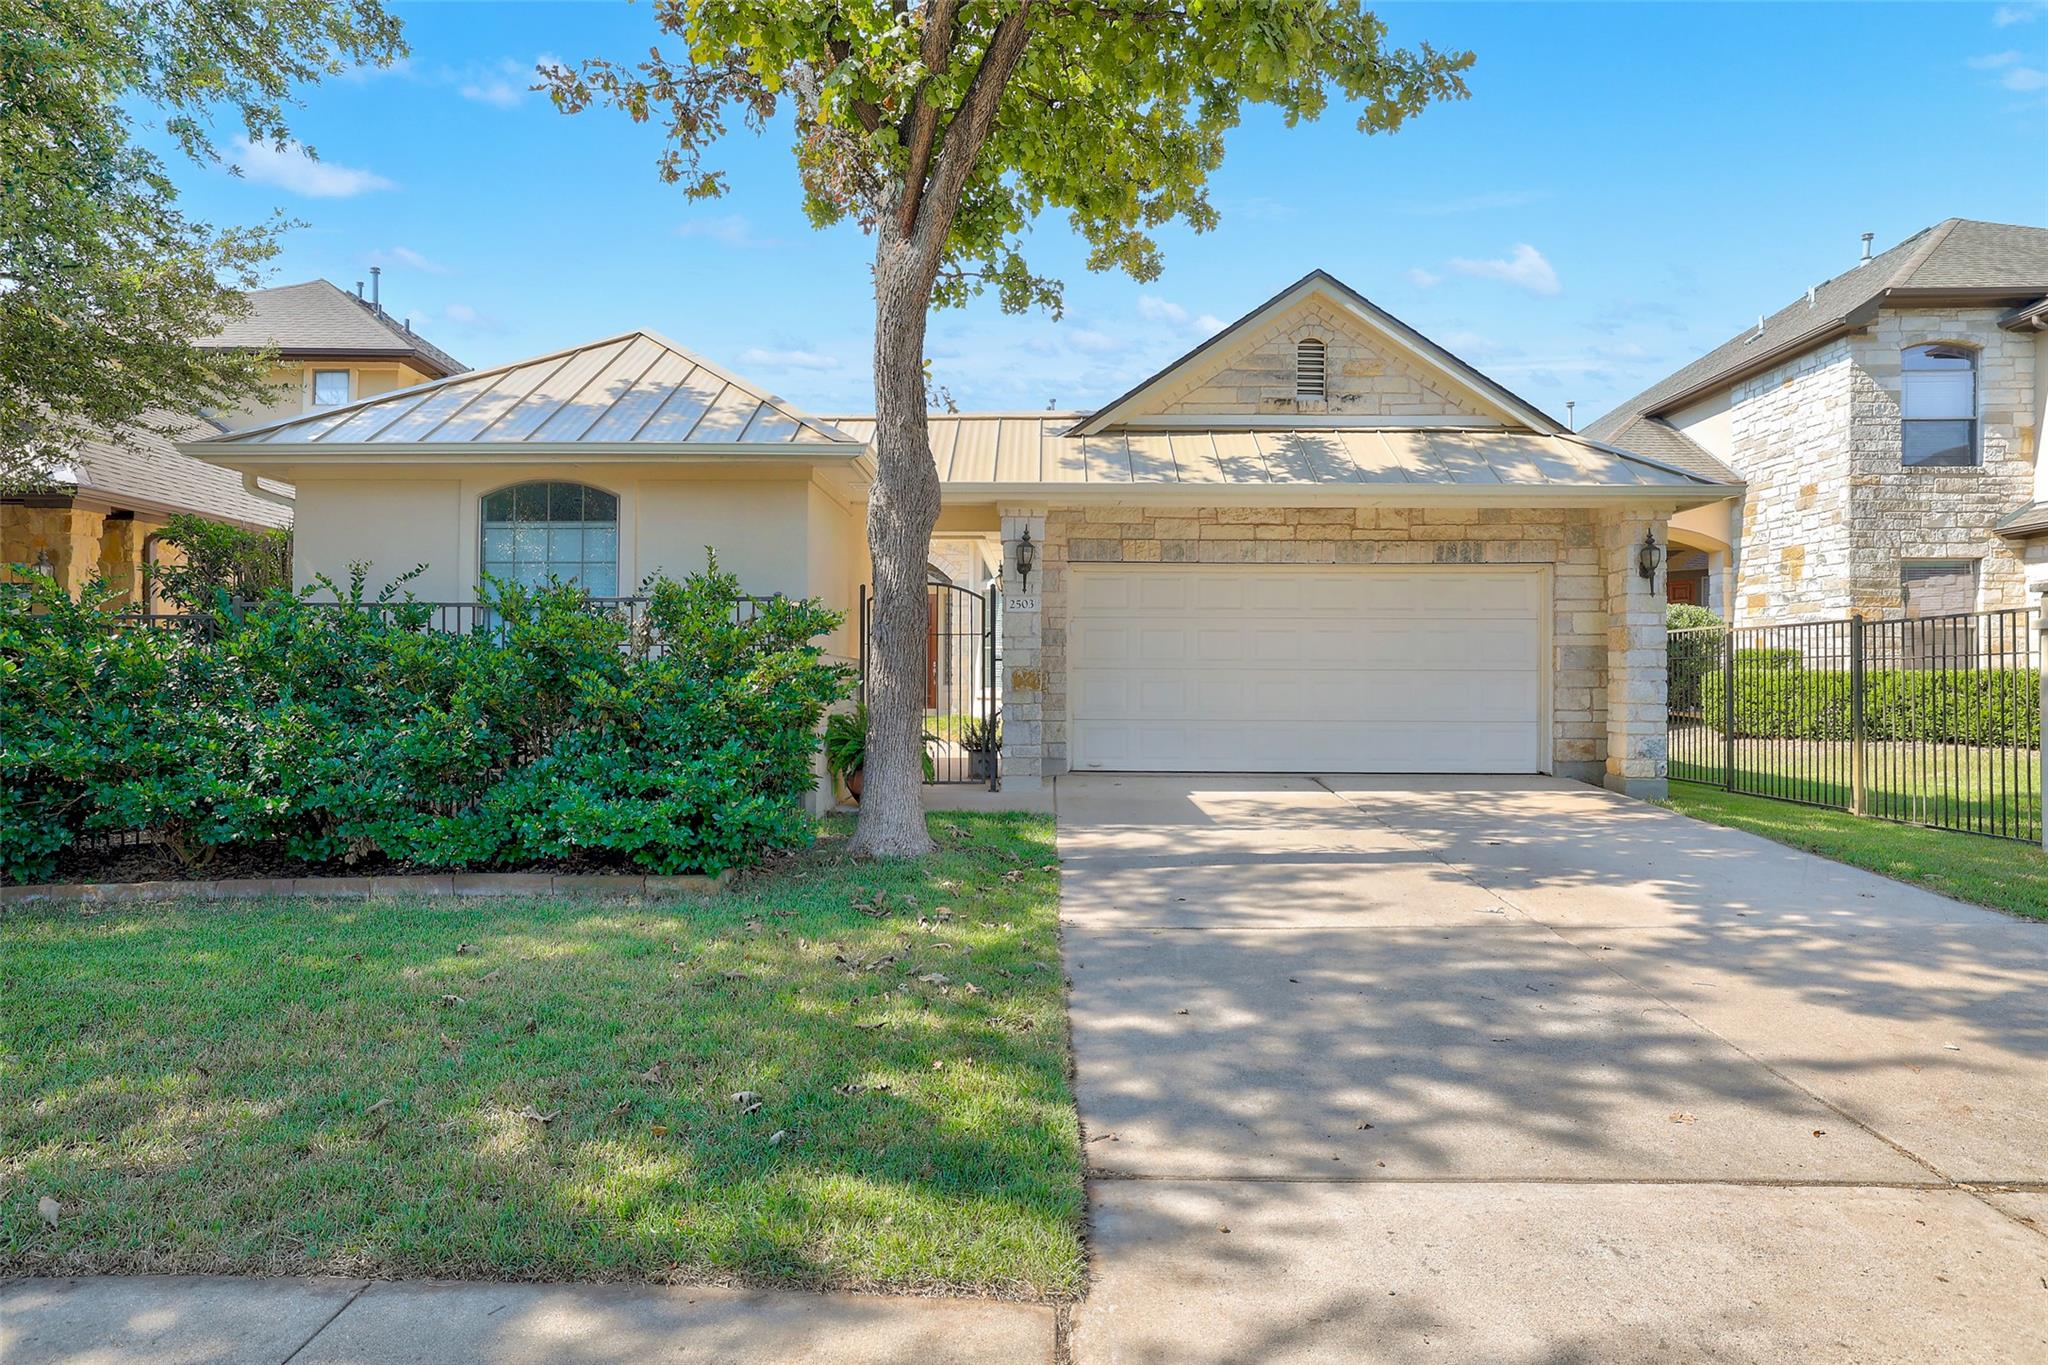
    • Single-story stone-front home with a metal roof, two-car garage, and tree-shaded lawn and driveway. Sold

      Price Upon Request

      2503 Farleigh LN, Cedar Park, TX 78613

      • 4 Beds
      • 3 Baths
      • 2,235 Sq.Ft.
    • 8310 Red Willow DR For Sale

      $500,000

      8310 Red Willow DR, Austin, TX 78736

      • 3 Beds
      • 2 Baths
      • 2,213 Sq.Ft.
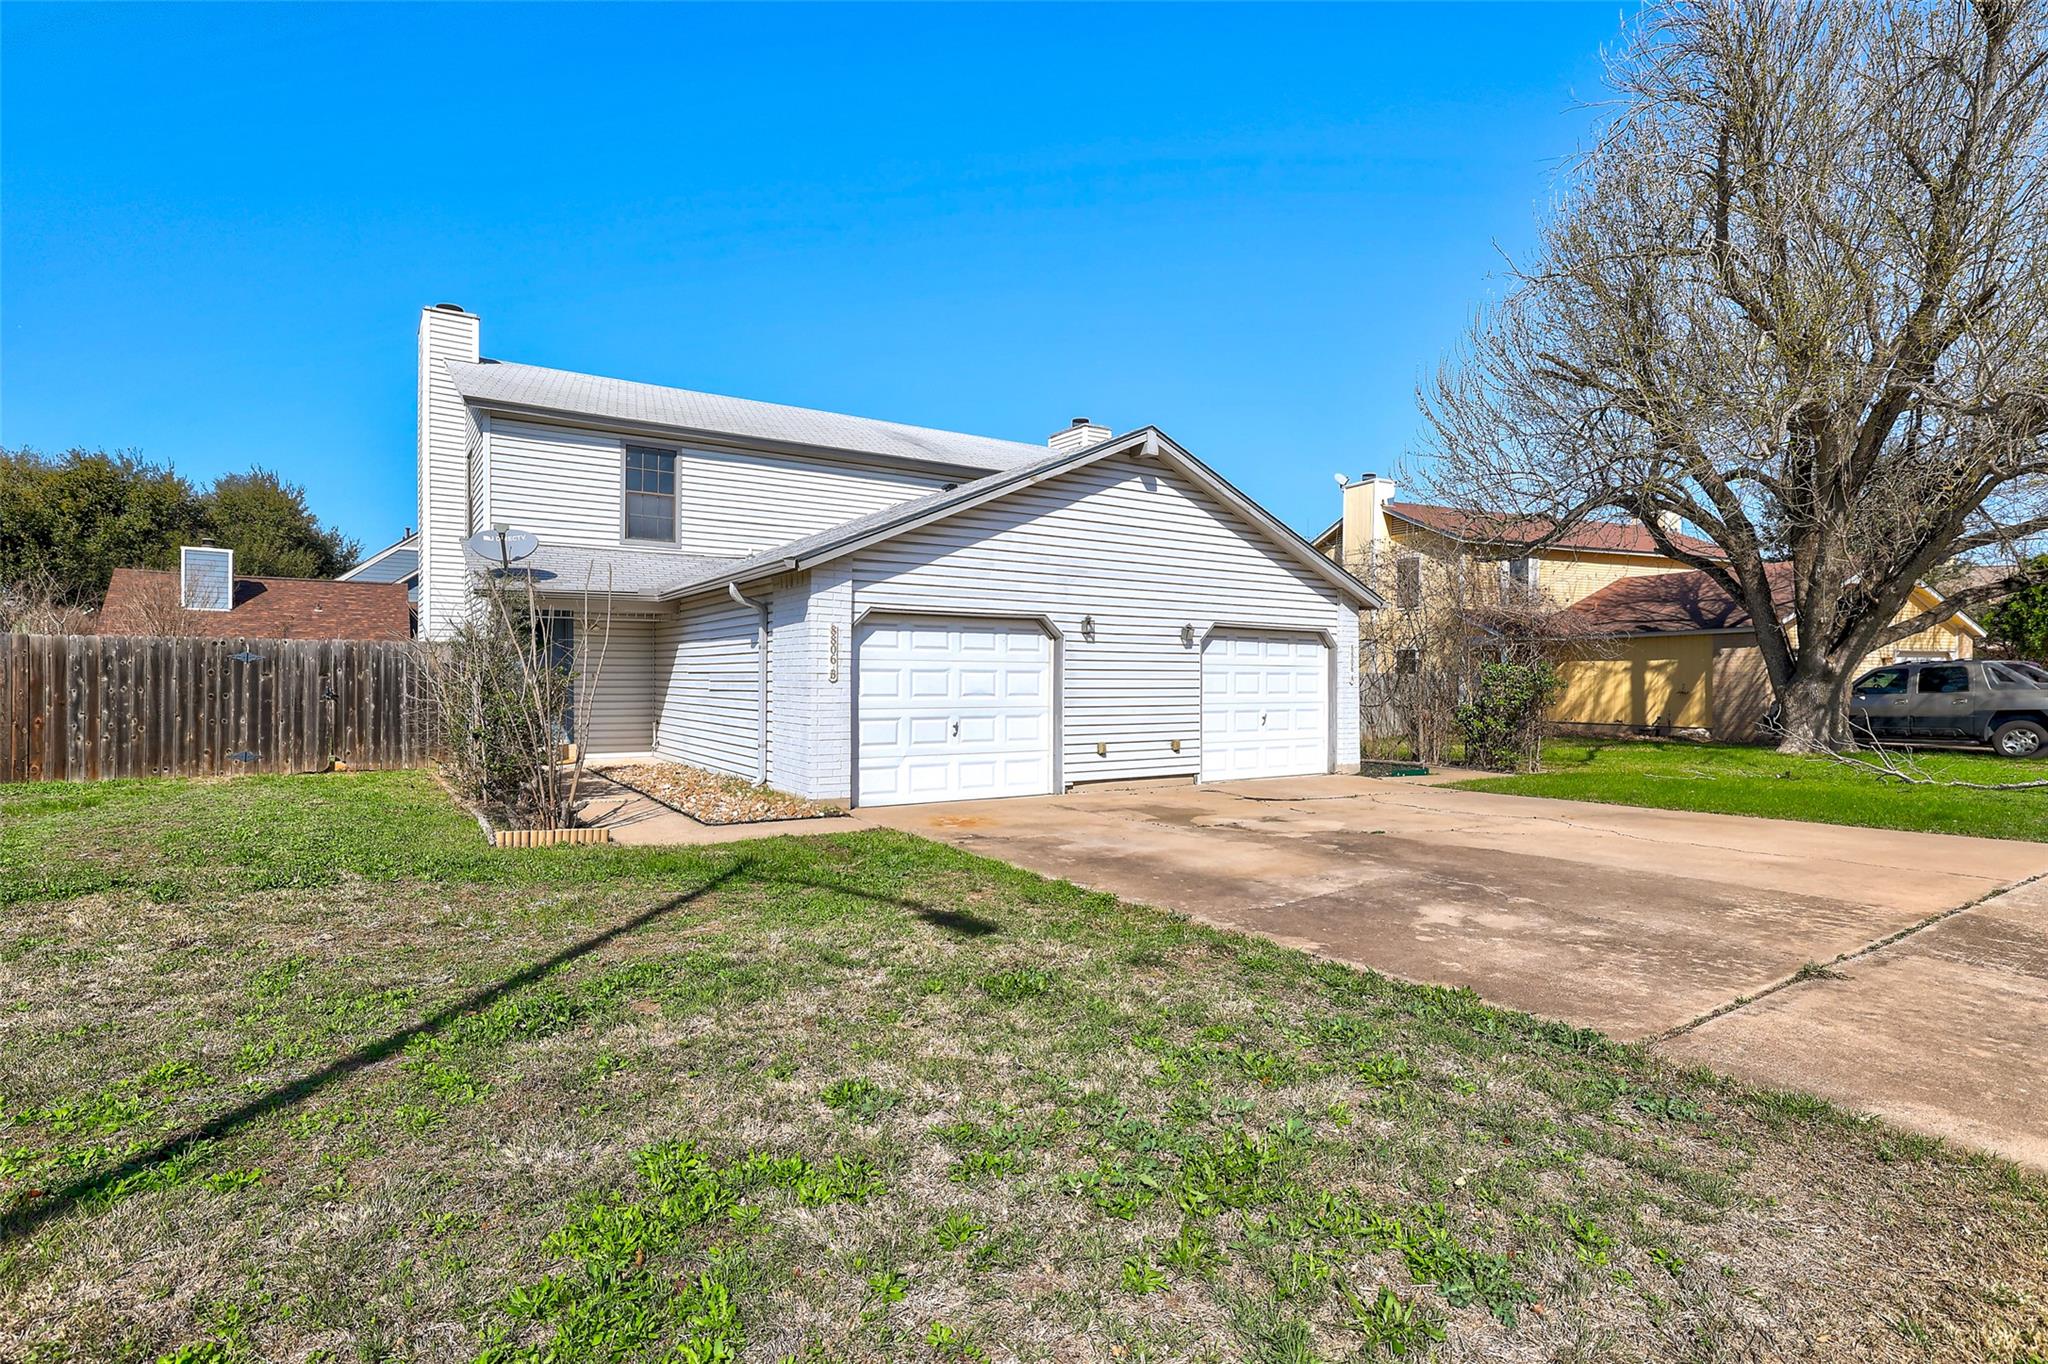
    • 8806 Springmail Units A and B CIR Sold

      Price Upon Request

      8806 Springmail Units A and B CIR, Austin, TX 78729

      • 1,980 Sq.Ft.
    • Open-plan living room with gray sofa, large windows, and adjoining white kitchen. Sold

      Price Upon Request

      10600 Tramonto DR # 9, Austin, TX 78748

      • 3 Beds
      • 3 Baths
      • 2,072 Sq.Ft.
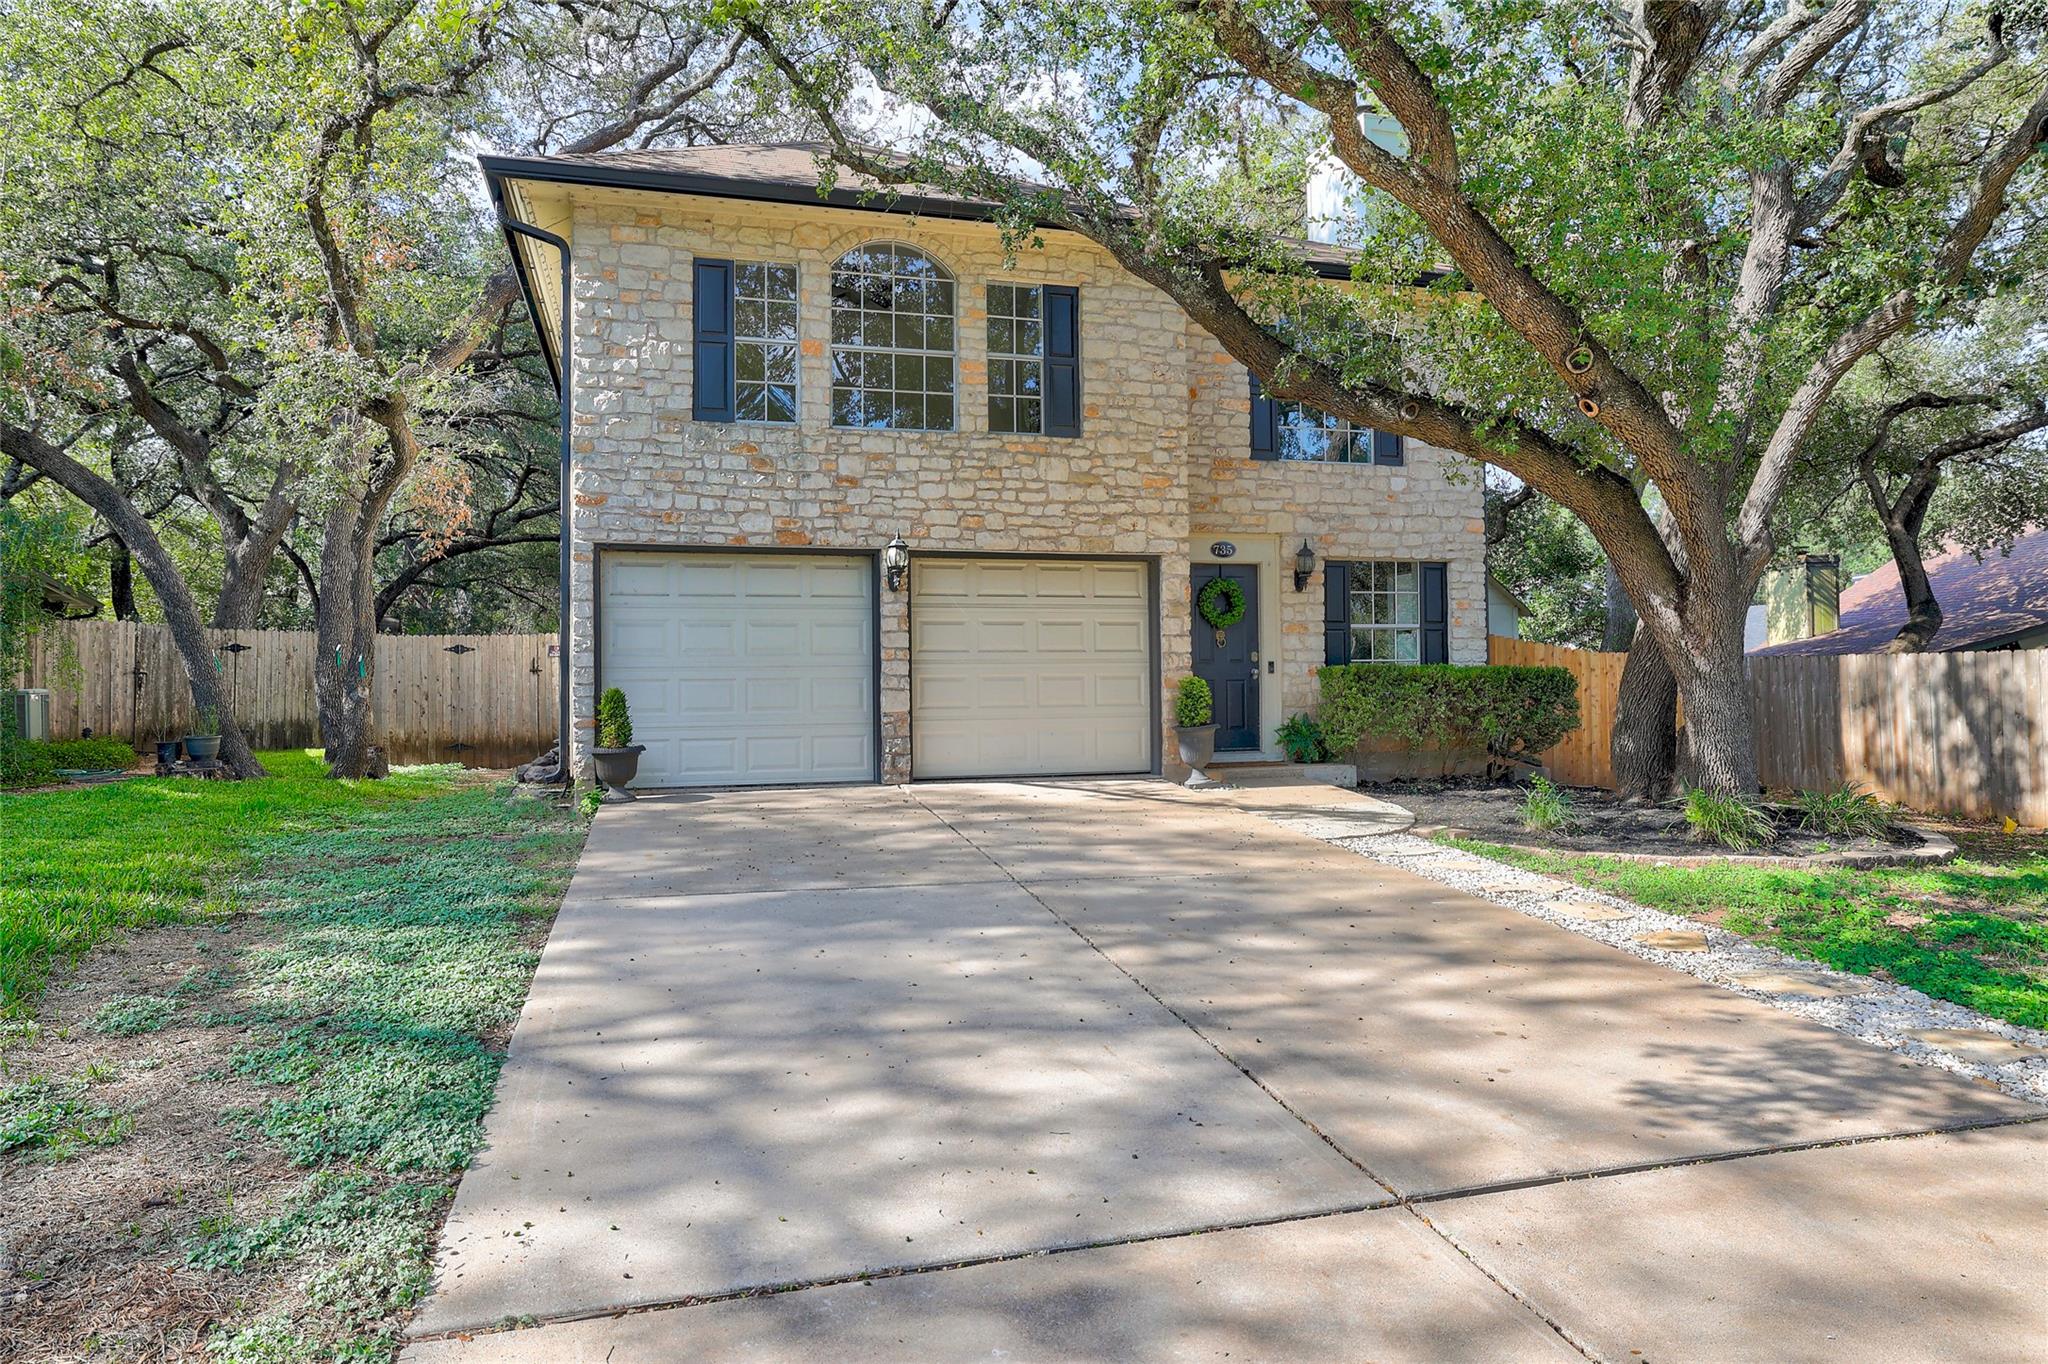
    • 735 Shiny Rock DR Pending

      $395,000

      735 Shiny Rock DR, Austin, TX 78748

      • 3 Beds
      • 3 Baths
      • 1,706 Sq.Ft.
    • 404 Buttercup Creek BLVD # 46 For Sale

      $379,900

      404 Buttercup Creek BLVD # 46, Cedar Park, TX 78613

      • 3 Beds
      • 3 Baths
      • 1,871 Sq.Ft.
    • 6000 Shepherd Mountain CV # 1917 Sold

      Price Upon Request

      6000 Shepherd Mountain CV # 1917, Austin, TX 78730

      • 2 Beds
      • 1 Bath
      • 814 Sq.Ft.
    View All

    Follow Me On Instagram